Available now

Our containers

Prices in USD. Delivery quoted separately based on your location.

30% off containers

Ends November 10, 2026 at 23:00 New York time (EST).

—
days
—
hours
—
minutes
—
seconds
6M /20FT BAR CONTAINER – photo 1 of 51 / 5

6M /20FT BAR CONTAINER

30% off
20 ft

This 6-meter (20-foot) pop-up bar and restaurant shipping container is a turnkey, modified commercial space designed for mobile catering, events, and semi-permanent retail installations. Constructed from a standard or high-cube corrugated steel shell, it offers a secure and weather-resistant infrastructure that can be easily transported via a flatbed truck. External Specifications & Architecture • Structural Shell: Built from heavy-duty, marine-grade steel panels, providing exceptional structural durability and outdoor weatherproofing. • Dual Serving Awnings: Features two massive mechanical serving windows equipped with premium gas-strut hydraulic arms. These lift upward to act as functional sun/rain awnings for customers and fold securely downward to serve as heavy-duty, lockable security shutters when the business is closed. • Industrial Paint Finish: Coated in a high-gloss, protective industrial blue paint designed to resist corrosion and UV damage from long-term outdoor exposure. • Mobility & Setup: Includes reinforced ISO corner castings and forklift pockets at the base, allowing for easy lifting, leveling, and fast deployment at festivals, racecourses, or beachfront positions. Interior Infrastructure & Utilities • Commercial Lining & Insulation: The interior walls are finished with clean, flat composite panels that conceal high-density insulation, helping regulate temperature during cooking or hot weather. • Integrated Electrical Systems: Pre-wired with an internal distribution board (fuse box), surface-mounted power outlets (plugs), and ceiling lighting to support commercial appliances like coffee machines, under-counter fridges, and POS systems. • Serving Countertop: Features built-in customer serving ledges built directly into the window framing. • Food-Grade Foundation: Constructed with a level subfloor optimized for the addition of food-grade non-slip vinyl or stainless-steel flooring to satisfy strict health and safety codes. Primary Use Cases • Pop-Up Bars & Craft Beer Kiosks for event venues, festivals, and beer gardens. • Container Cafés & Quick-Service Restaurants (QSR) requiring minimal footprint and high foot-traffic exposure. • Sports Club Canteens & Tuckshops needing a temporary, high-security lock-and-leave structure. If you are planning to customize or purchase a setup like this, please let me know: • Will you be installing heavy cooking equipment that requires commercial gas connections and exhaust hoods? • Do you require an integrated plumbing system with dual sinks and water heaters? • Are there any specific dimensions or layout preferences you need for your equipment?

$3,780.00$5,400.00

You save $1,620.00

Enquire about this
40FT Twin Container House Duplex – photo 1 of 121 / 12

40FT Twin Container House Duplex

30% off
40 ft

Luxury Container Home 40ft X Standard Features Price Main Structure X New One Trip Container-High Cube-approx. 320 sqft (40'L x 8'W x 9'6"T)Included X2x4 Wood Interior Framing with steel framing hardware, connectors, bolts and straps Included X2" Closed Cell Spray Foam Insulation R-14 (walls & ceiling) Included X Floor sheeting (15/32 OSB plywood) over existing wood floor with 1" EPS Insulation board Included X Plumbing: Pex hot & cold-water lines, ABS waste lines Included X(2) 12 Gallon Electric Water Heater (6 Year Warranty) Lowes/Home Depot Included X125 Amp exterior electrical panel (Square D or Eaton brand) Included XAmple electrical outlets and switches, Dimmable LED Ceiling Lights Included XJELD WEN Brand (Lowes) V-2500 White Vinyl Dual Pane Windows (10-year warranty) Included X (2) Inverter Mini Split Heating/Cooling-12,000 BTU (5-year compressor warranty) Lowes/Home Depot Included X1/2" Drywall with light orange peel texture (painted white)Included X(2) MASONITE Brand 32" x 80" Steel Entry Door (5 year Warranty) Home DepotIncluded XBaseboard and trimIncluded XLuxury Vinyl Plank Water Resistant Flooring (4 color choices) (Lifetime Warranty) Lowes/Home Dep Included XANSI/NFPA Included Baths (2) X48" Wide Glossy White Acrylic Shower Surround (Delta Brand) Home Depot Included X Gravity fed flushing toilet Included X24" Pocket Door Included X Vanity/Sink with matte black faucet Included X Matte black shower faucet & shower head Included X Vent fan & towel bar, medicine cabinet with mirror Included X24" x 24" windowIncluded Kitchens (2) XWhite Raised Panel Kitchen Cabinets w/black hardware (Lowes or Home Depot brand)Included XLaminate quartz look gray color countertop-IKEA Brand (25 year warranty)Included X24" wide by 84" tall wardrobe cabinetIncluded X2 burner electric cooktop, 30" microwave oven/vent fan, stainless sink & matte black faucetIncluded Living Rooms (2) XTV Prewire with coax cable Included X Hard wired smoke detector & wall mounted fire extinguisher Included X(2) sliding dual pane windows Included XElectronic entry door lock with keypad Included

$13,650.00$19,500.00

You save $5,850.00

Enquire about this
40 ft x 16 ft Extra Wide Custom Site Office – photo 1 of 101 / 10

40 ft x 16 ft Extra Wide Custom Site Office

30% off
40 ft

(2) 40 ft high cube new (1-trip) shipping containers 40 ft double wide with designed supports (4) 48 in x 36 in white windows with heavy-duty steel frame and hinged security Personnel door with hardware and lockbox, 3 ft x 6 ft 8 in 12,000 BTU air conditioner assembly Framing: 25 gauge steel stud, 40 ft high cube Spray foam, 2 lb assembly, 1 in, 40 ft ceiling R12 batt insulation, 40 ft high cube Pre-finished drywall panels Vinyl plank flooring 100 amp panel with exterior junction box connection (12) 4 ft LED wrap lights Light switch, (10) 15 amp 120V duplex receptacles (4) 2000W baseboard heaters with thermostat Electrical inspection: UL 508A

$10,950.10$15,643.00

You save $4,692.90

Enquire about this
40 ft Container Home – photo 1 of 81 / 8

40 ft Container Home

30% off
40 ft

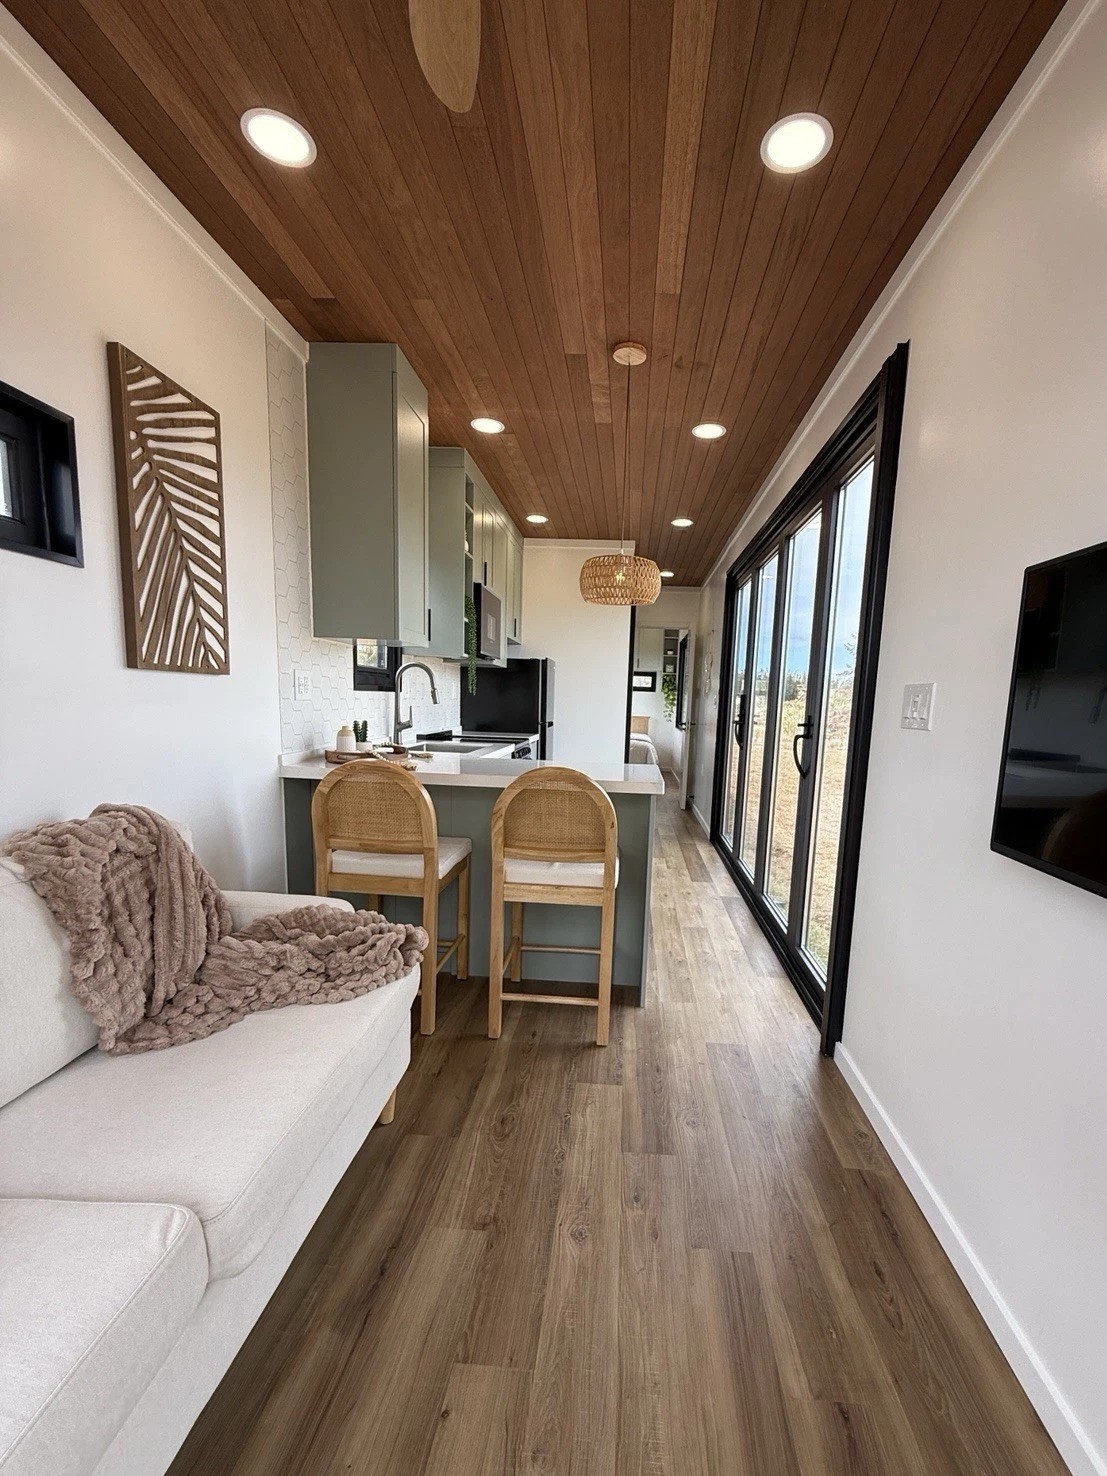
Brand new 40 ft container home Length: 40 ft Width: 8 ft Height: 9.5 ft Square footage: 320 sq ft Number of stories: 1 1 bedroom, 1 bathroom, kitchen, dining, living room Fully furnished with appliances and furniture as shown Contemporary style Manufacturer warranty: 6 months Delivered move-in ready, plug into utilities

$12,280.80$17,544.00

You save $5,263.20

Enquire about this
40 Ft High Cube Container Tiny Home – photo 1 of 71 / 7

40 Ft High Cube Container Tiny Home

30% off
40 ft

40 ft high cube container home, custom built Closed cell spray foam 18,000 BTU A/C and heat mini split 200 amp service Fully furnished with stainless appliances and workstation kitchen sink Ventless combo washer/dryer 30 gallon water heater Custom 48 in shower High quality Anderson windows and sliding door Exterior: 40 ft L x 8 ft W x 8 ft 6 in H Interior: 39 ft 6 in L x 7 ft 9 in W x 8 ft 10 in H

$13,764.80$19,664.00

You save $5,899.20

Enquire about this
40 ft Converted Shipping Container Open Plan Office Portable Container – photo 1 of 61 / 6

40 ft Converted Shipping Container Open Plan Office Portable Container

30% off
40 ft

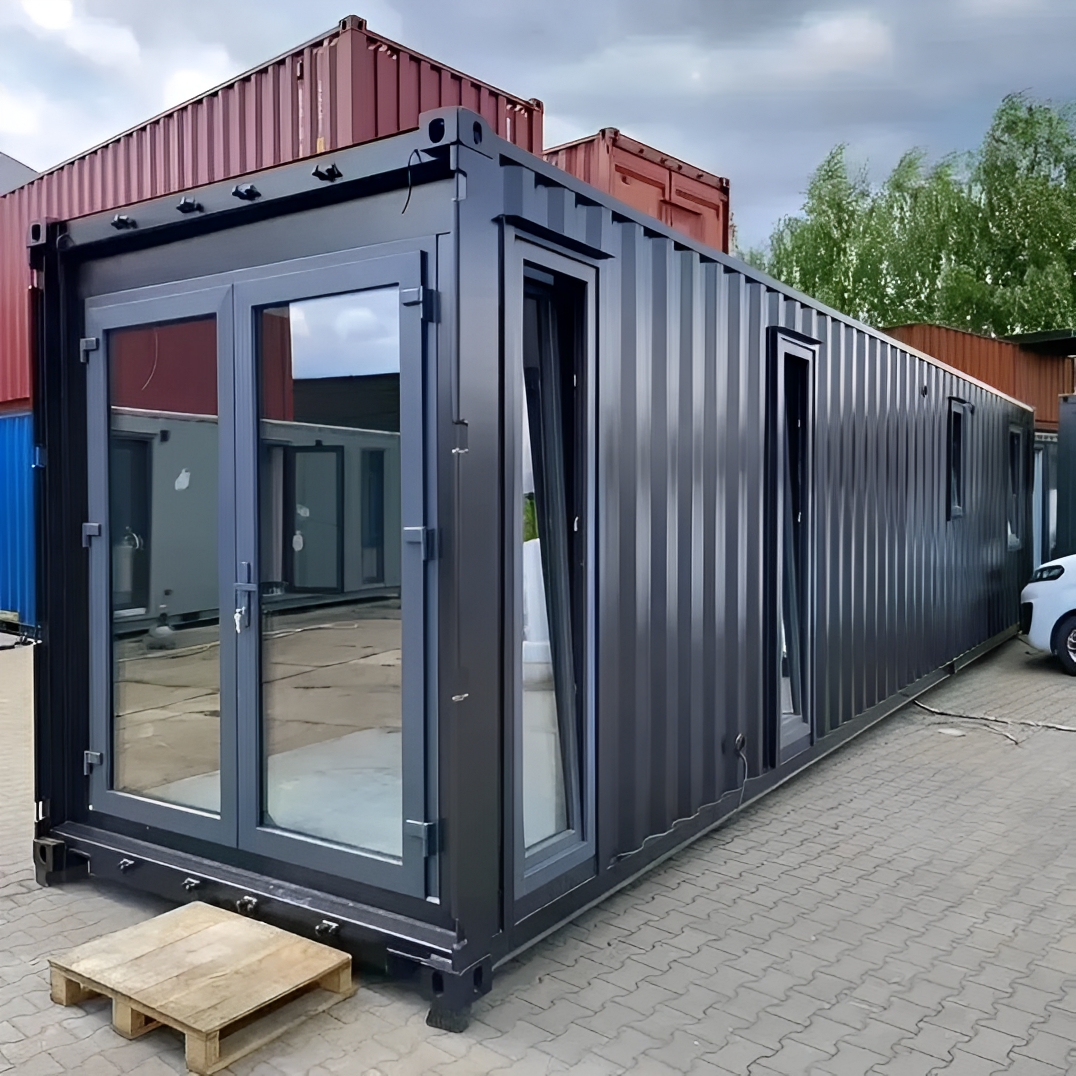
Transform Your Operations with a Converted 40ft Shipping Container Open Plan Office When your business is scaling rapidly or you need to establish a major on-site presence, waiting months for traditional commercial construction is simply not an option. Our converted 40ft shipping container open plan office delivers an immediate, high-capacity workspace directly to your location. By purchasing this modular office directly, you are investing in a tangible, movable asset for your business operations rather than sinking capital into expensive commercial real estate leases. This turnkey solution is engineered to provide a comfortable, professional environment that meets the demands of a modern workforce from day one. Unobstructed Space for Maximum Collaboration The defining feature of this specific unit is its expansive, unpartitioned layout. With 320 square feet of clear floor space, the open-plan design fosters seamless communication and team collaboration. This versatility allows you to customize the floor plan exactly to your current needs. It comfortably accommodates multiple desk banks, a large central boardroom table, drafting stations for engineering teams, or a hybrid layout featuring workstations and a collaborative lounge. If your operational needs change, the absence of load-bearing internal walls makes reconfiguring your furniture and IT setup completely effortless. Premium Features for a Modern Workforce We understand that a portable commercial office must perform just as well as a permanent corporate building. The industrial origins of the heavy-duty corten steel exterior ensure uncompromising security and weather resistance, but the interior is purely focused on professional comfort. Superior Climate Control: High-efficiency EPS or Polyurethane insulation throughout the walls and ceiling guarantees stable internal temperatures, eliminating the extremes of summer heat and winter cold. Abundant Natural Light: Outfitted with large, double-glazed architectural windows, the space feels bright and expansive, actively reducing eye strain and boosting team morale. Commercial-Grade Finishes: Features durable, high-traffic flooring, smooth finished walls, and modern recessed LED lighting for a clean, corporate aesthetic. Technical Specifications Feature Specification Dimensions 40ft (Length) x 8ft (Width) x 8.5ft or 9.5ft (Height) Total Area 320 Square Feet (approx. 29.7 Square Meters) Layout 100% Open Plan (No internal partitions) Security Heavy-duty steel construction with secure multi-point locking doors Electrical Setup Fully integrated distribution board, standard outlets, and data ports Ready to deploy a high-capacity workspace? Take control of your business expansion by purchasing your infrastructure directly. Contact our team today to discuss bulk configurations, finalize your specifications, and arrange immediate delivery of your new converted 40ft shipping container open plan office.

$6,298.60$8,998.00

You save $2,699.40

Enquire about this
40 ft Custom Shipping Container House – photo 1 of 91 / 9

40 ft Custom Shipping Container House

30% off
40 ft

External dimensions: 40 ft L x 8 ft W x 8.5 ft H Weight: approx. 9,040 lbs Structure: high-grade corrugated steel container frame Finish: custom exterior paint Interior layout: divided into 3 core zones: kitchen, bathroom, and open living space Kitchen: cabinetry, sink, countertop workspace, and appliance-ready connections Bathroom: fully equipped with restroom fixtures, a shower, a sink, and plumbing access Living room: blank canvas layout, ready for your furniture, layout, or tech setup Electrical and plumbing: fully wired and plumbed, including switchboards, lighting, and drainage HVAC compatibility: prepped for A/C installation or plug-and-play mini split system Mobility: delivered via flatbed; movable with crane or trailer setup

$9,086.00$12,980.00

You save $3,894.00

Enquire about this
40FT Ready-Made Villa Design Container House – photo 1 of 51 / 5

40FT Ready-Made Villa Design Container House

30% off
40 ft

Step into a new era of modern living with the 40FT Ready-Made Villa Design Container House, an elegant fusion of style, sustainability, and structure. Whether you’re envisioning a sleek personal villa, a serene guesthouse, or a spacious temporary office, this prefabricated container home delivers a turnkey solution with lasting value. Engineered from a robust galvanized steel frame and finished with insulated walls and roof systems, this home is built to withstand the elements while offering the comforts of traditional living. The spacious interior is primed for customization, allowing you to create your dream layout with your furniture, fixtures, and design style. From mountain retreats to coastal getaways or smart urban infills, this container villa adapts effortlessly to your vision. All you need to do is move in. Key Specifications Category Details Size Options 40FT Standard (Custom 20FT and multi-unit designs also available) Dimensions 12,000mm (L) × 2,438mm (W) × 2,896mm (H) Structure Galvanized steel frame with thickness options: 2.3mm, 2.5mm, or 3.0mm Exterior Finish Custom paint options: White, Gray, Blue, Red, Black, or request your own Roofing Options PVC, PU, Rock Wool Sandwich Panel, or Steel Sheet Wall Panel System High-performance insulated EPS / PU / Rock Wool panels Flooring Fireproof MGO board, Cement Board, or PVC flooring Electrical Includes lights, switches, sockets, distribution box, and breaker panel Furniture Fully customizable interior options upon request Installation Delivered ready to install with minimal on-site assembly required Lifespan 30+ years with proper maintenance and setup Transport Package Secure steel frame for shipping and relocation Customization Options Available Multi-room layouts and interior partitions Additional windows, doors, and skylights Solar-ready energy packages Turnkey furnishing options Decking, cladding, and extended awnings Ideal Use Cases Luxury prefab villas or vacation homes On-site staff housing or temporary dormitories Executive offices or sales showrooms Sentry booths and site security posts Workshops and small production spaces

$10,192.00$14,560.00

You save $4,368.00

Enquire about this
20 ft Office/Cabin Shipping Container Trailer with HVAC Unit – photo 1 of 41 / 4

20 ft Office/Cabin Shipping Container Trailer with HVAC Unit

30% off
20 ft

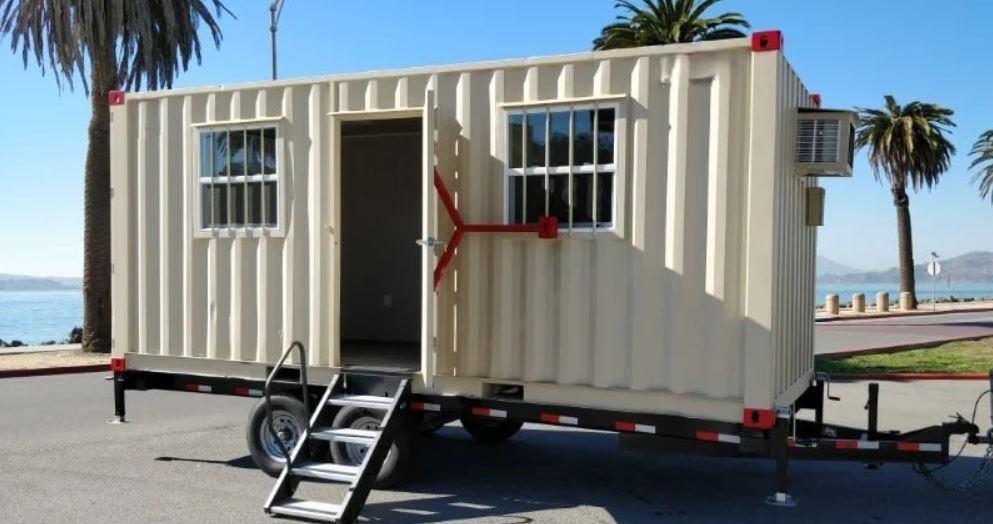
Specifications Door with 2 windows and theft bars 30 amp electrical panel LED lights Heat and air conditioning Insulation Bead board walls LVP flooring Length: 20 ft Width: 8 ft Height: 8.5 ft

$5,341.00$7,630.00

You save $2,289.00

Enquire about this
20 ft Modified Office/Home Container Unit – photo 1 of 41 / 4

20 ft Modified Office/Home Container Unit

30% off
20 ft

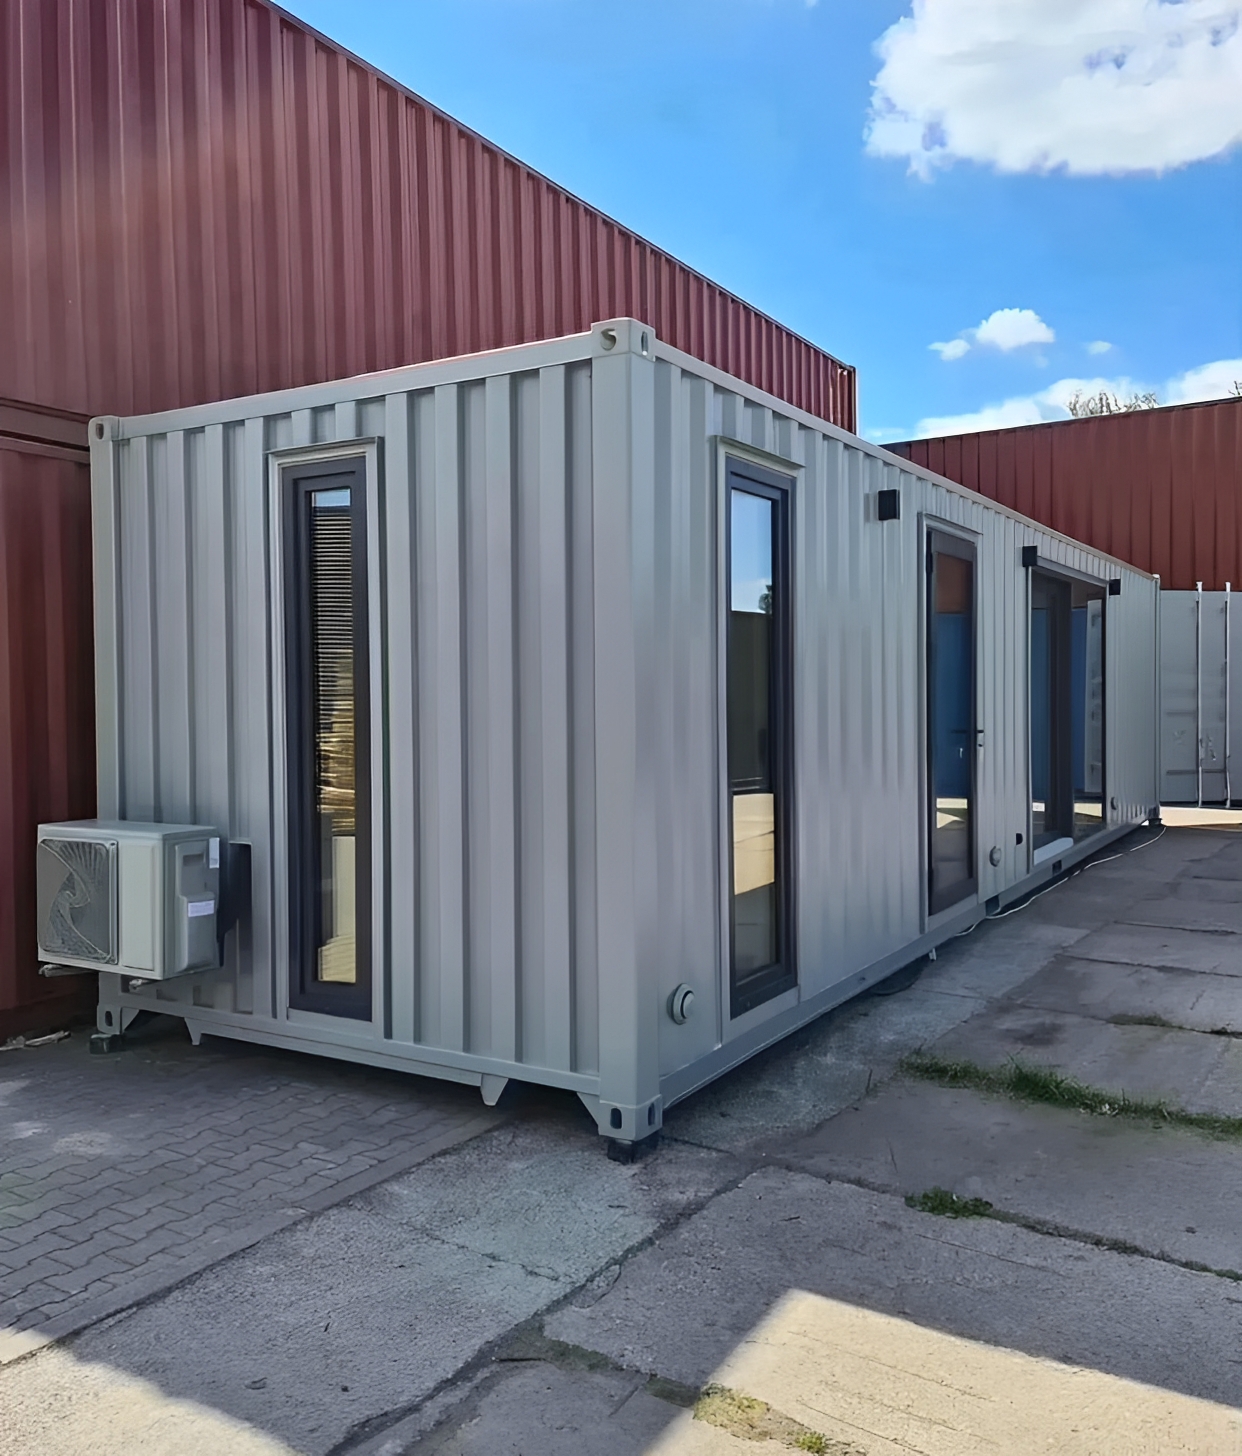
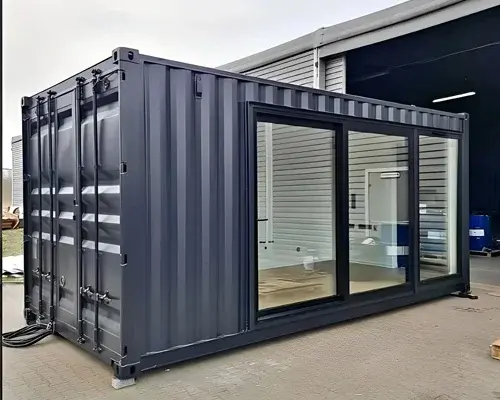
20 ft modified shipping container office/home unit Double-glazed glass front panels, optional tinted or frosted glass Aluminum or steel framing around glass Waterproof, scratch-resistant vinyl or laminate flooring Walls insulated with marine-grade plywood or PVC panels Spray foam insulation in walls, ceiling, and floor (R-value 13-15) LED panel ceiling lights, multiple grounded outlets Restroom: water-saving toilet, wall-mounted sink, exhaust fan, waterproof LED lighting Plumbing: PEX supply lines, 2 in PVC or ABS drainage, optional tankless water heater Electrical: 120V or 240V options, breaker box, GFCI outlets Climate control: mini-split HVAC unit or electric heater Corrosion-resistant Corten steel exterior, color of your choice Locks on both doors, heavy-duty lock on steel restroom door 20 ft Modified Office/Home Container Unit quantity

$6,790.00$9,700.00

You save $2,910.00

Enquire about this